10103 Vista Hills Blvd
SEE ALL PHOTOS
10103 Vista Hills Blvd
Sold

10103 Vista Hills Blvd

10103 Vista Hills Blvd, Louisville, KY 40291

$340,000
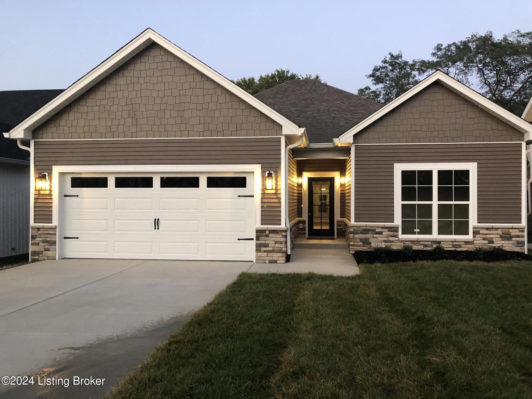
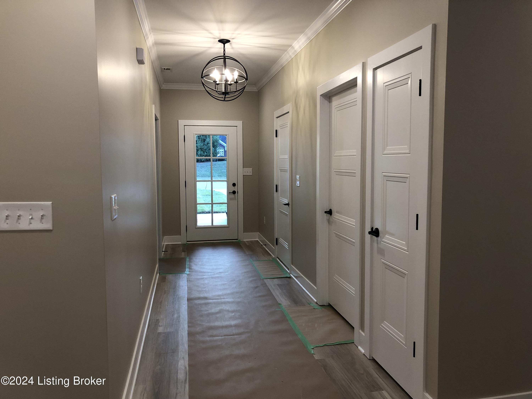
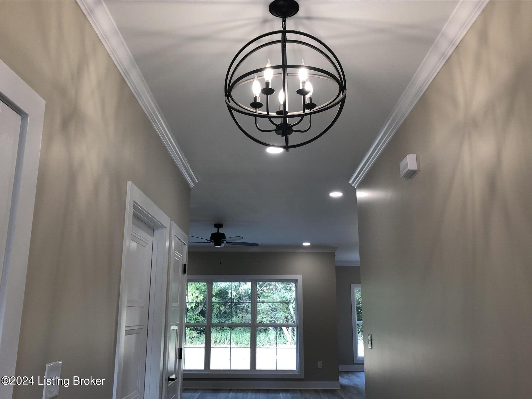
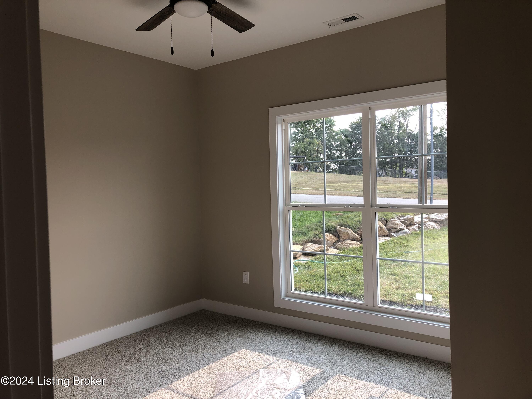
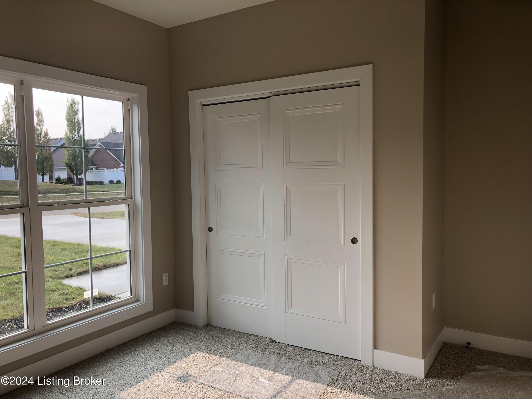
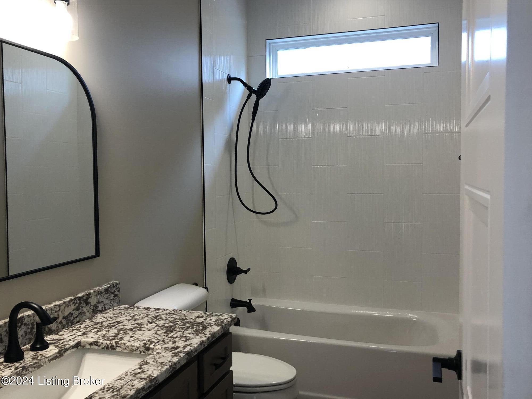
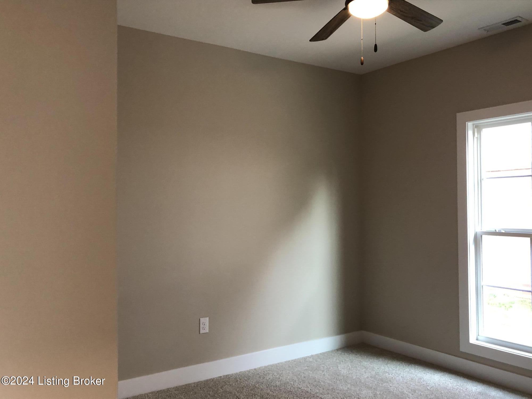
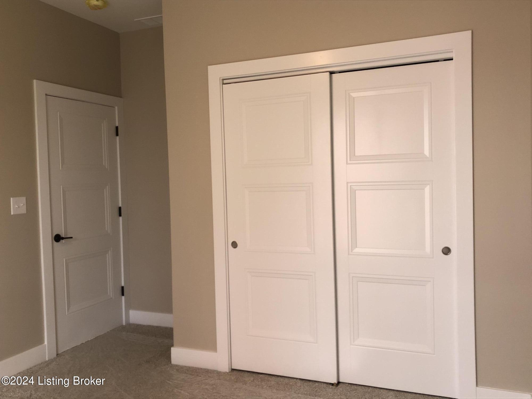
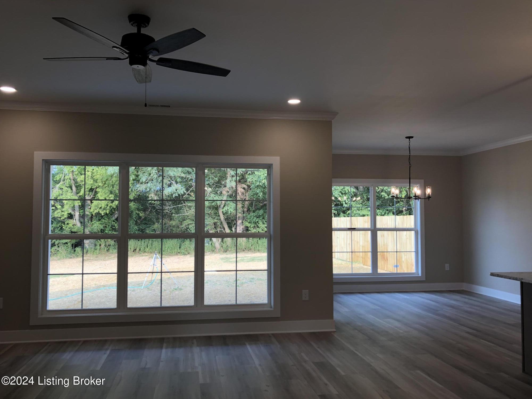
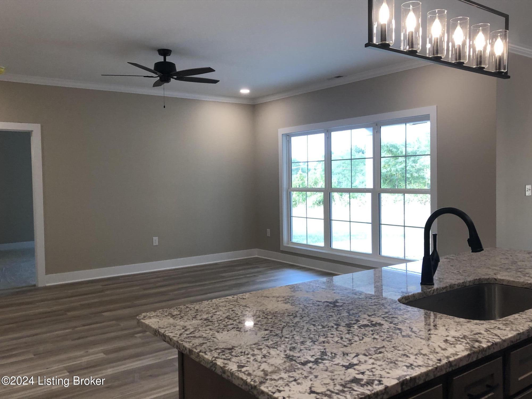
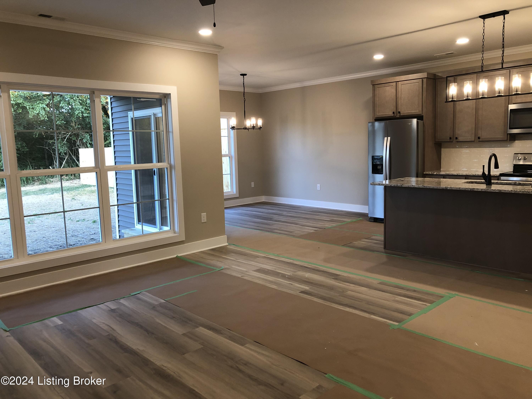
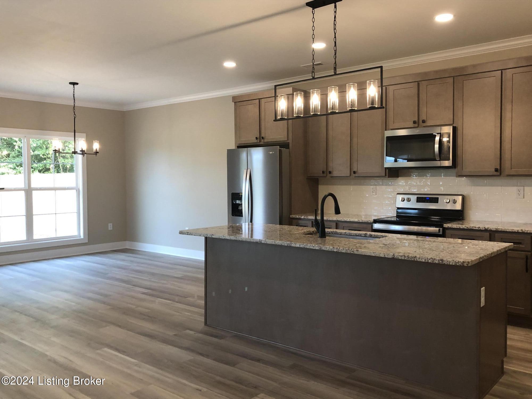
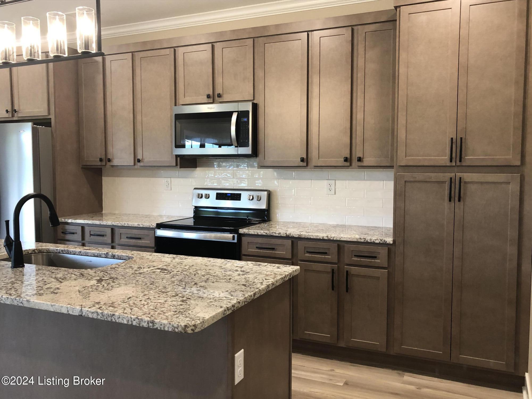
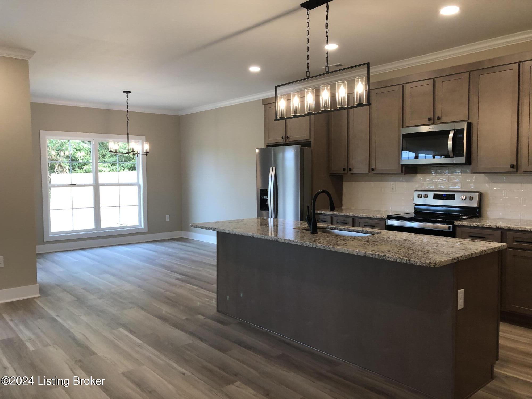
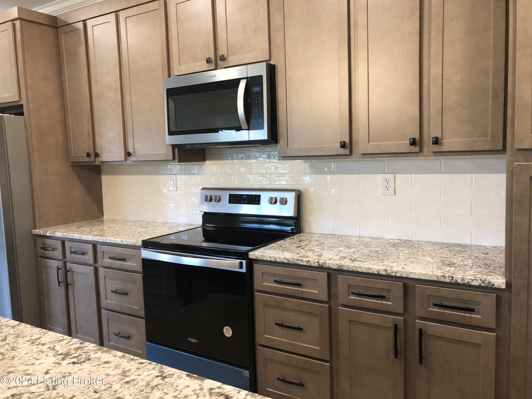
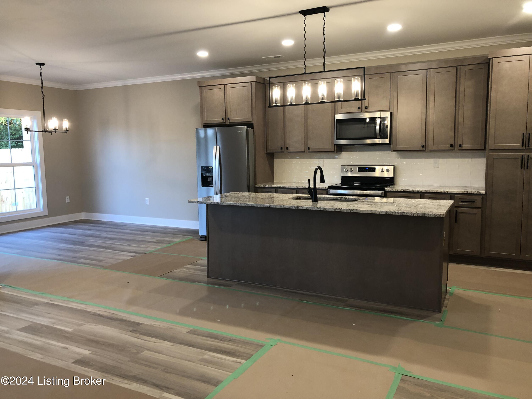
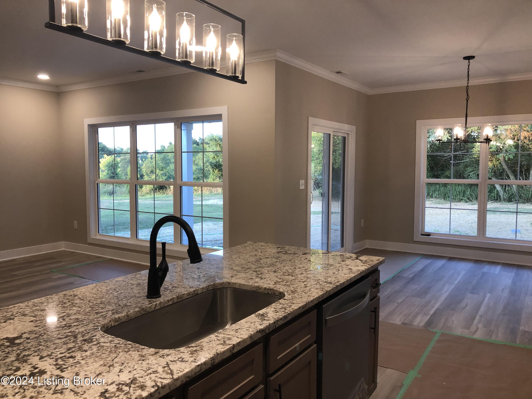
Welcome to your well-appointed new construction home featuring a 3 bed / 2 bath open floor plan with many upgrades. As you enter the foyer you will find two good sized bedrooms and a hall bath. The bath has a beautiful, tiled tub/shower area with a transom window and vanity with granite countertop and delta widespread faucet. Follow the foyer down to the open great room, dining and kitchen area that is filled with so much natural light from the 6-foot windows and sliding glass door. The kitchen is well equipped with 42-inch soft closed cabinets, granite countertops, a 4 person
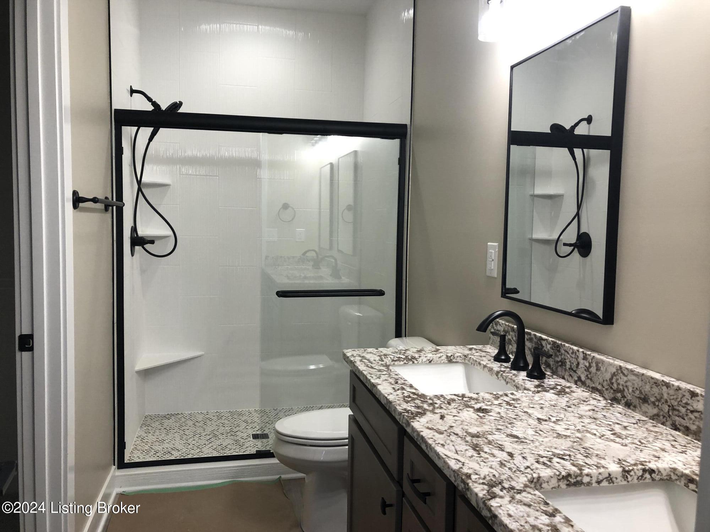
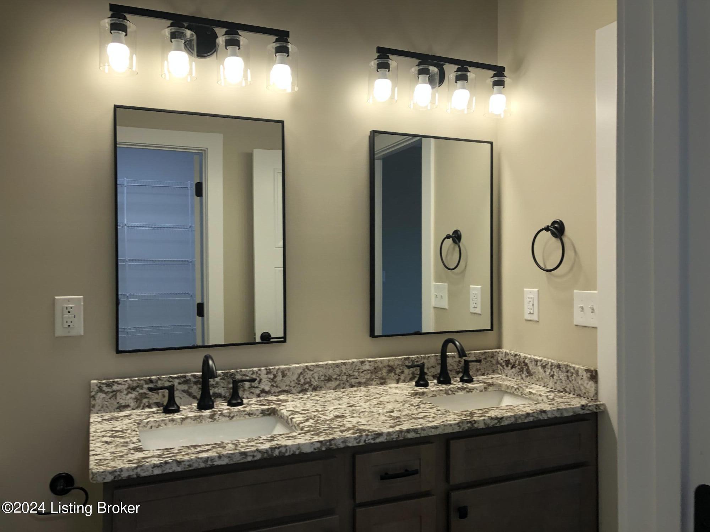
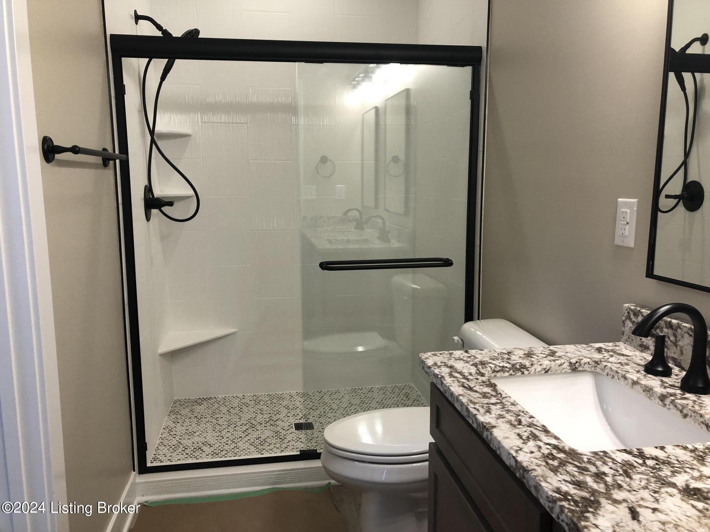
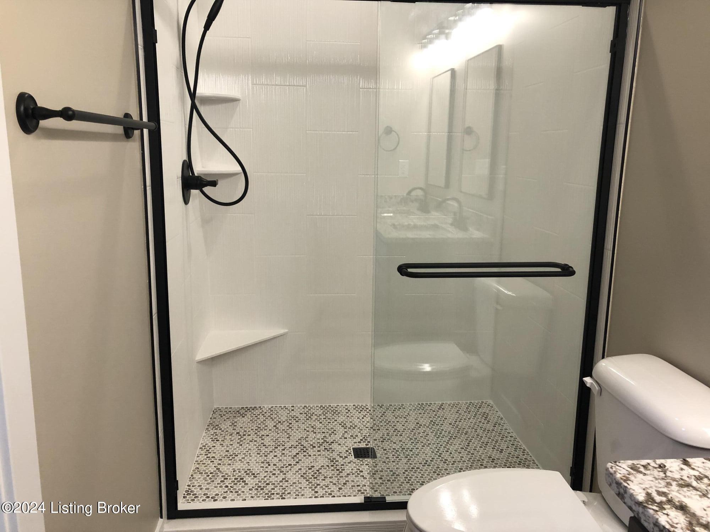
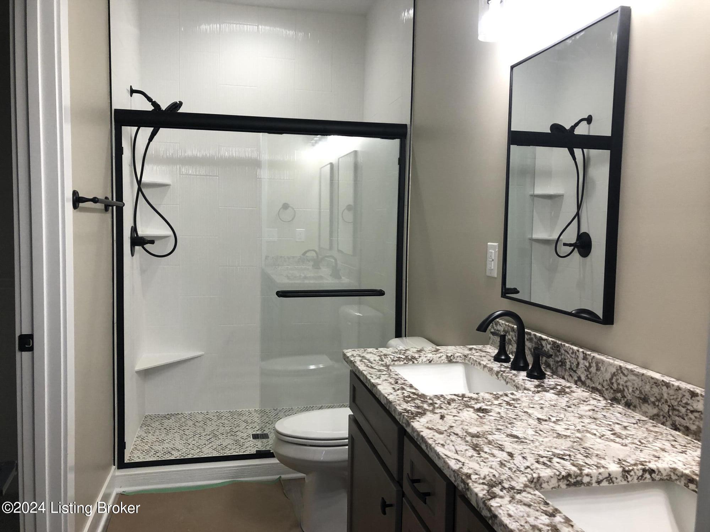
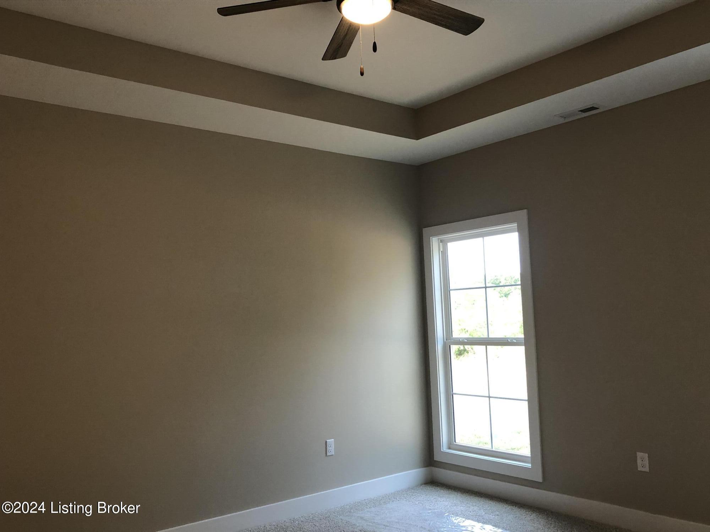
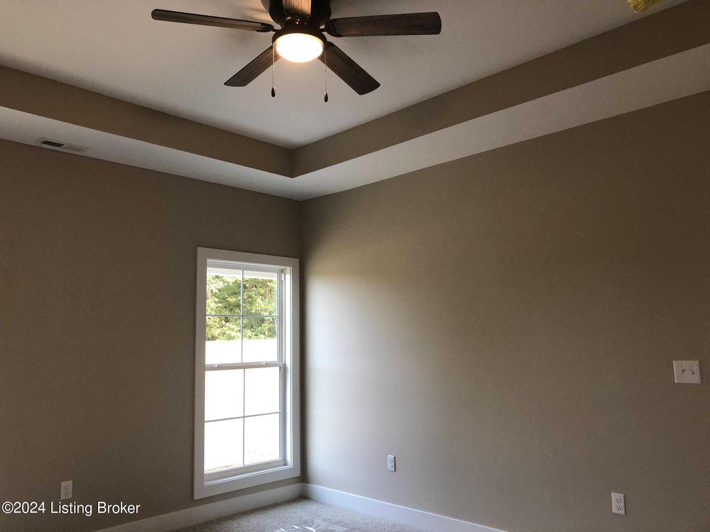
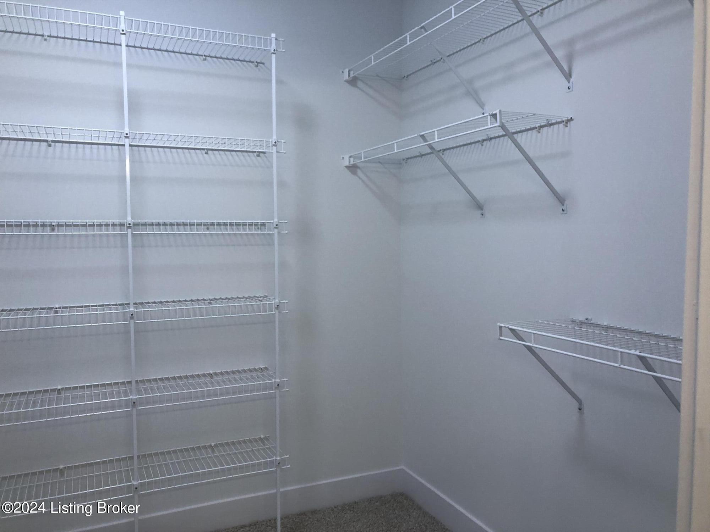
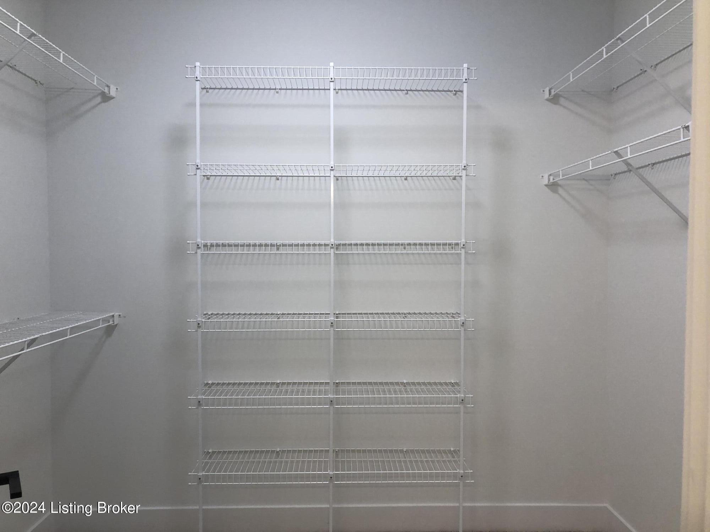
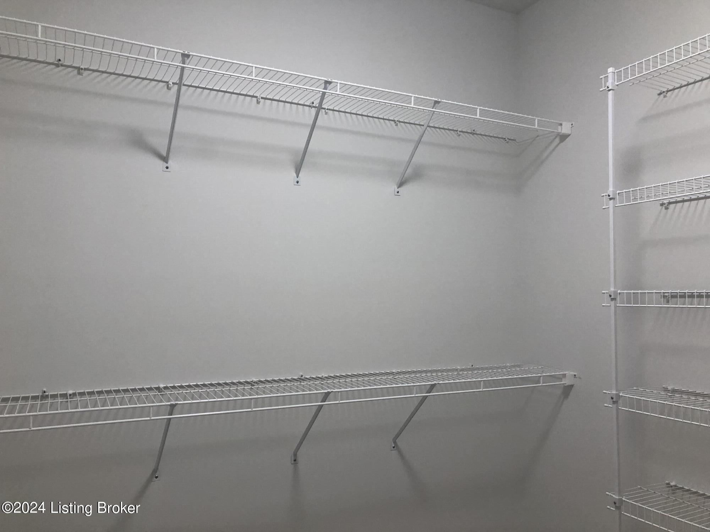
island and a four-piece stainless steel appliance package (the oven has both convection and air fry). Off the great room is the primary bedroom with a tray ceiling, large windows and primary bath. In this amazing bath you will find a double bowl comfort height vanity with a granite countertop, delta wide spread faucets, a tiled walk-in shower with glass enclosure and access to the walk-in closet.
There are a few more fantastic features this house has to offer including:
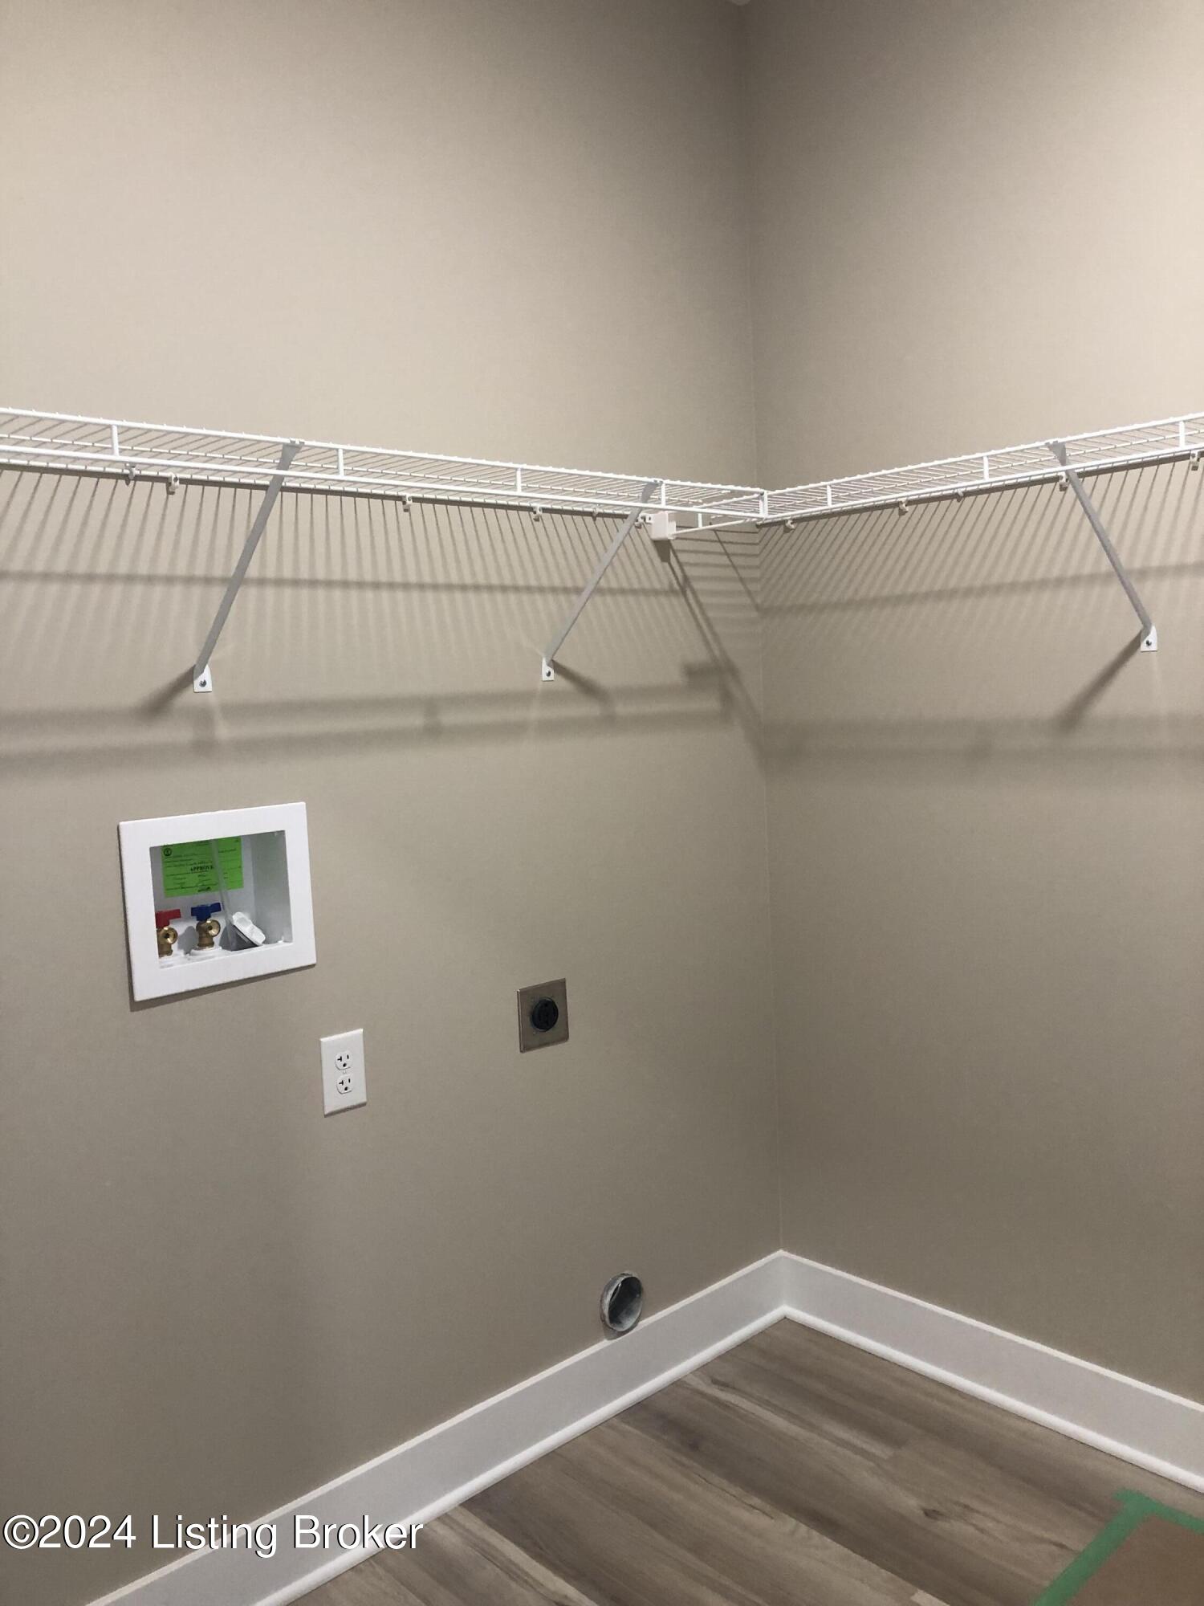
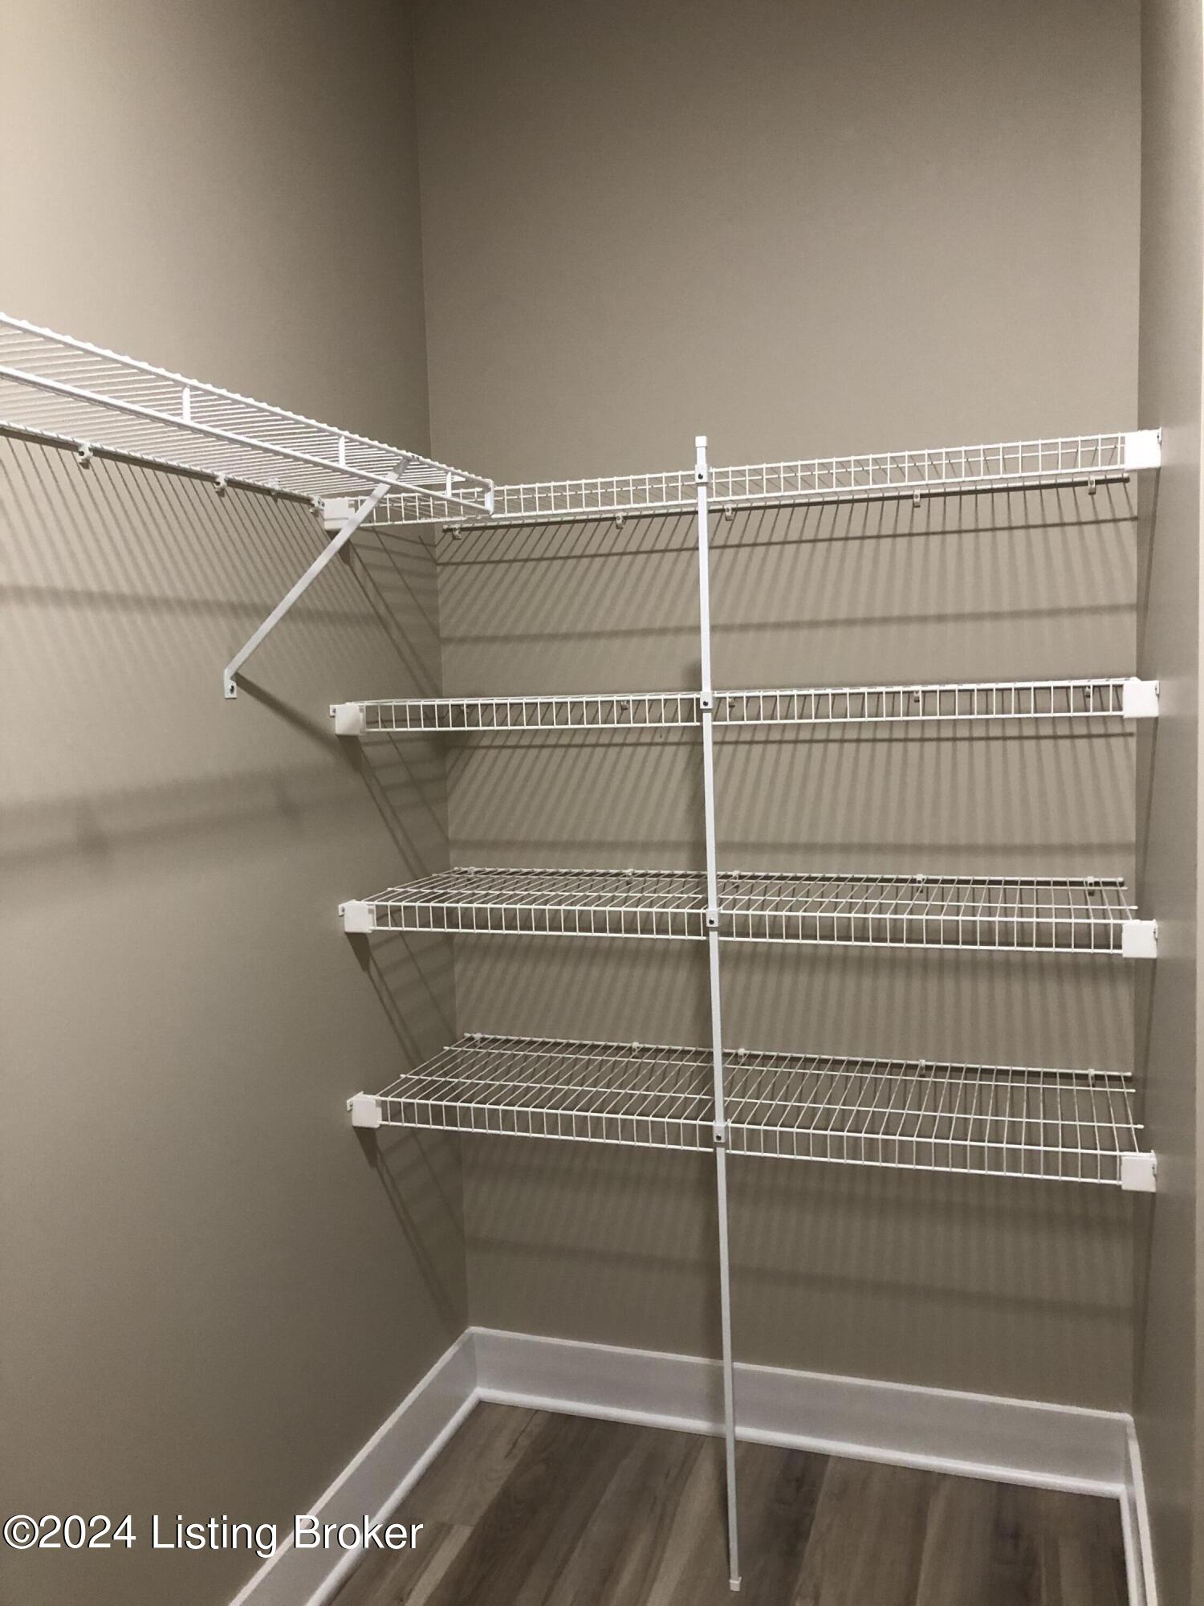
- an oversized laundry room with storage shelves
- an oversized 20x22 garage with a pull-down aluminum ladder leading to the attic storage
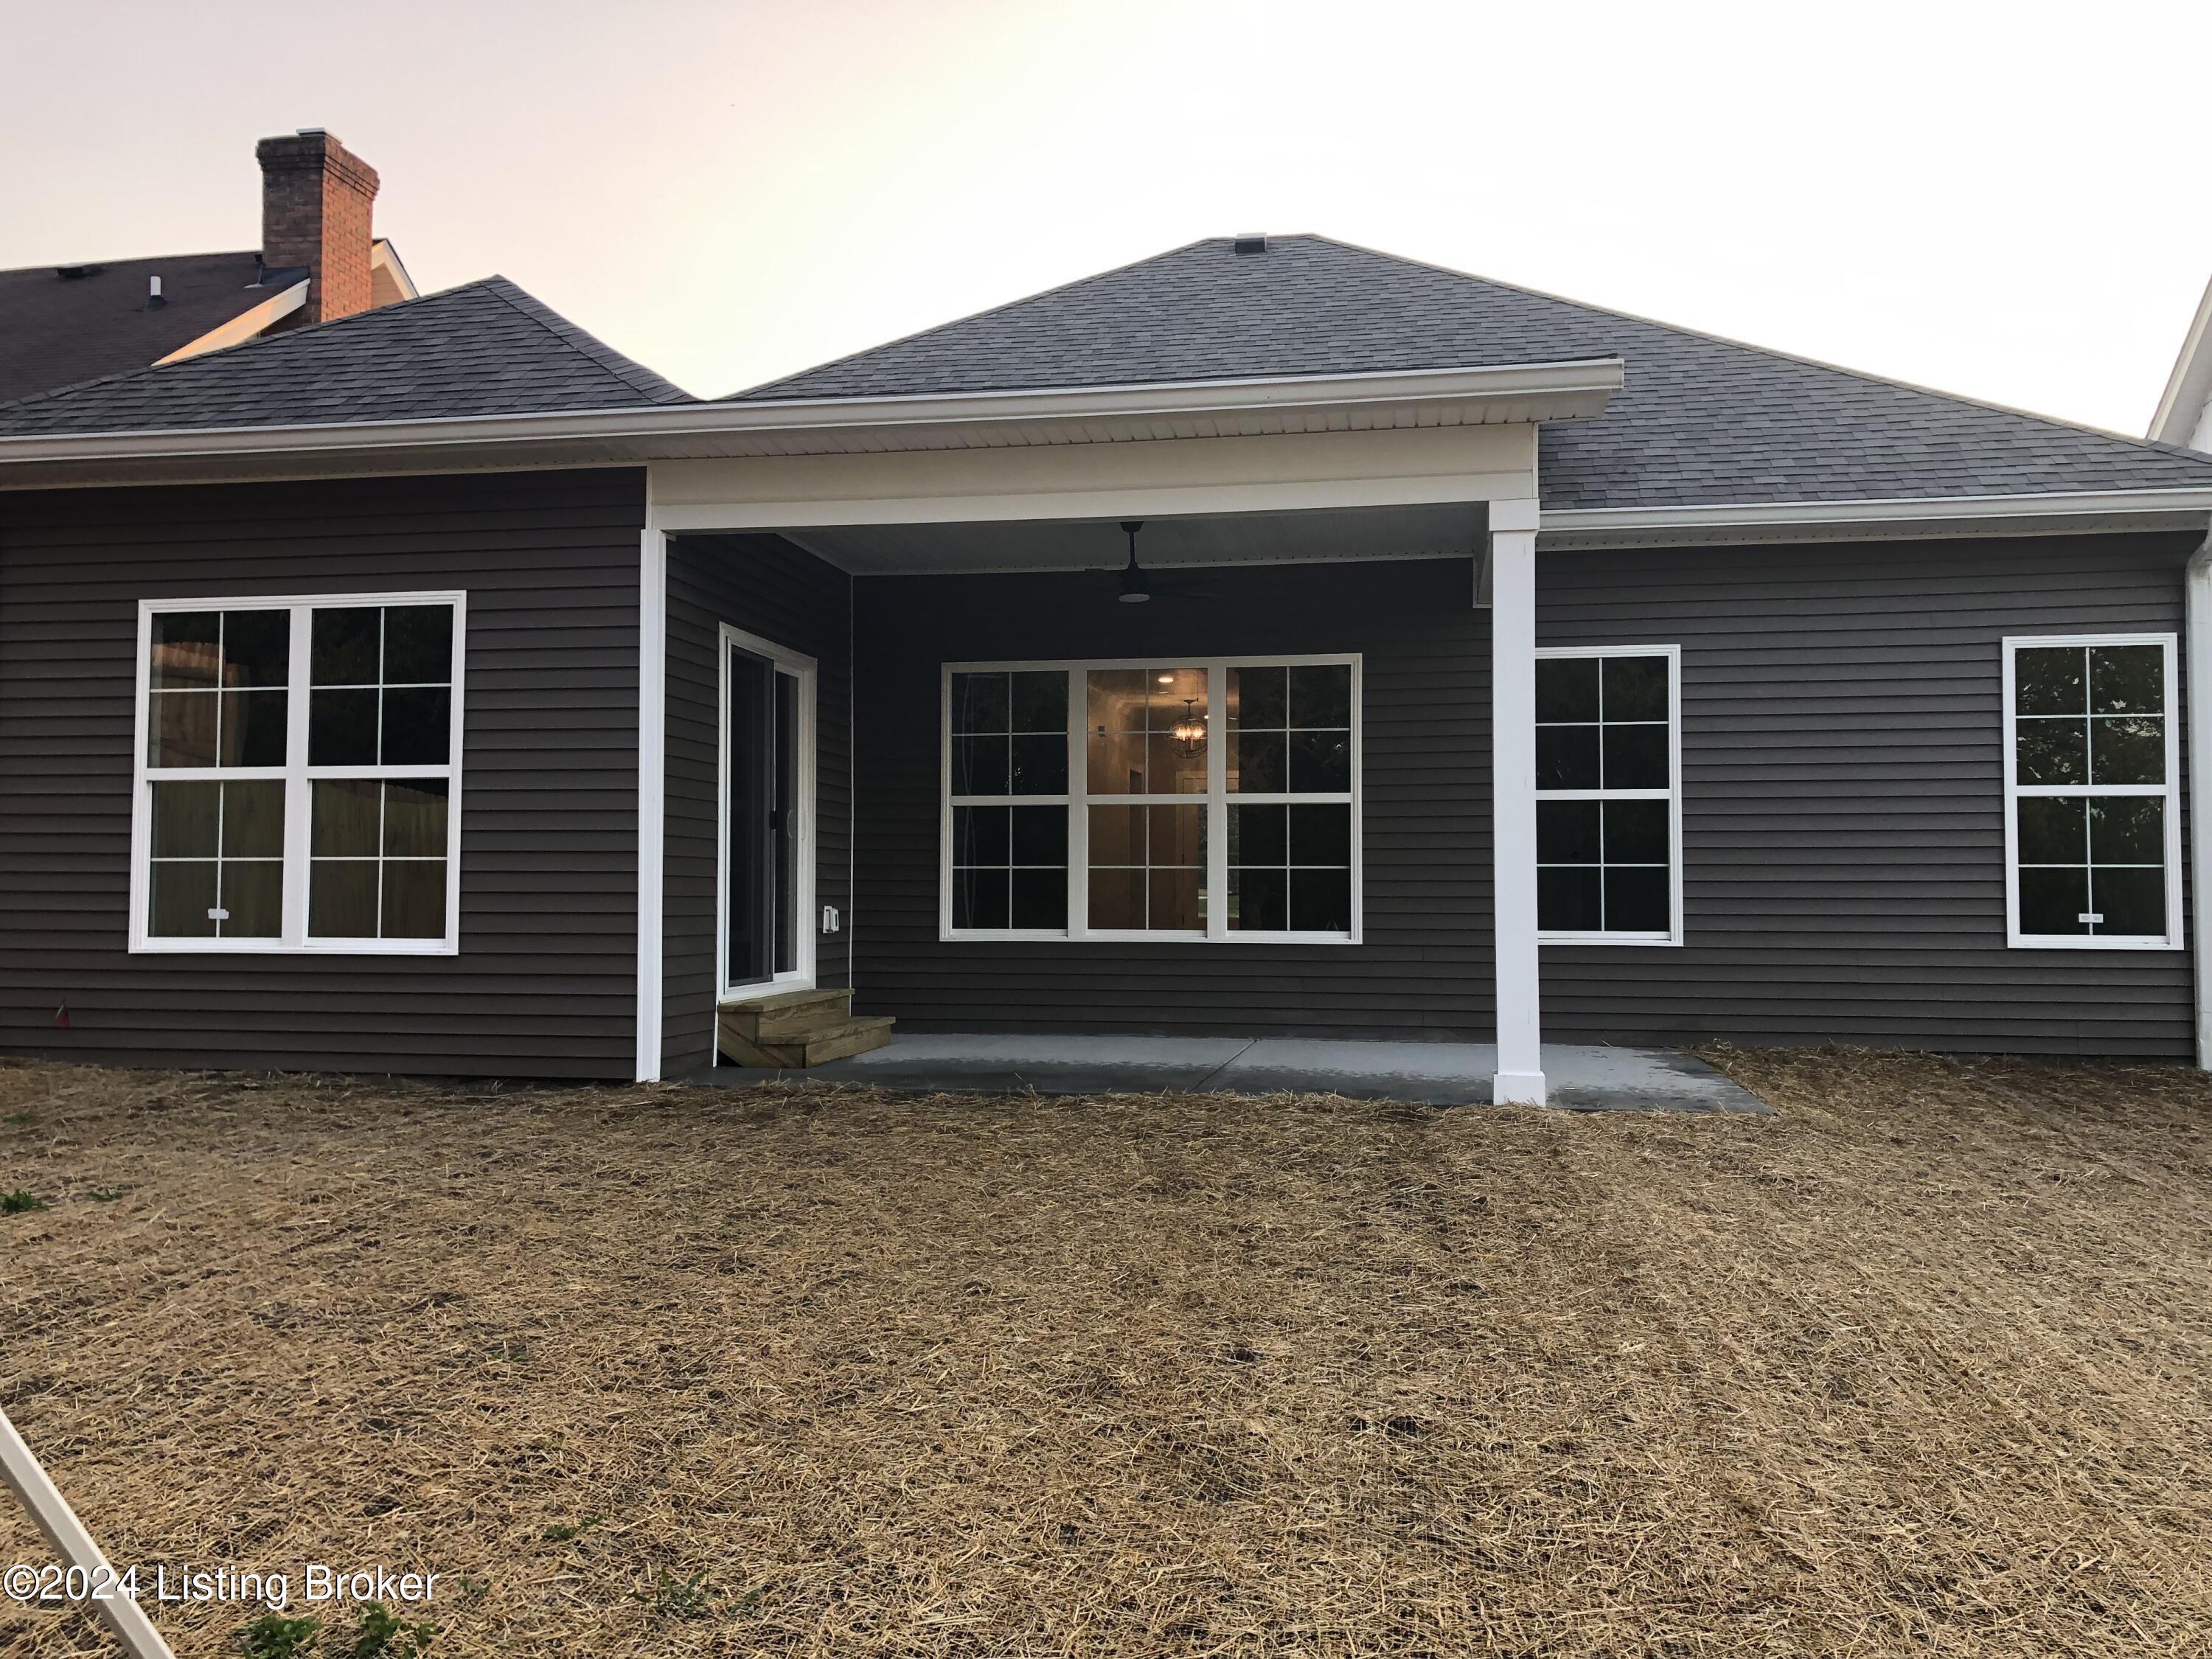
- a covered patio with ceiling fan and a large back yard
WOW!!!
Schedule your private showing today!

3
beds

2
baths

1,535 Sq.Ft. LIVING AREA

9,147.6 Sq.Ft. lot

Megan Knezevich

Megan Knezevich

Features & Amenities

Interior

  • total bedrooms3
  • Total bathrooms2
  • full bathrooms2

Area & Lot

  • Status Sold
  • Date Sold October 29, 2024
  • Living Area1,535 Sq.Ft.
  • Total Area1,535 Sq.Ft.
  • Lot Area9,147.6 Sq.Ft.
  • MLS® ID1670358
  • TypeResidential
  • YEAR BUILT2024
  • NeighborhoodLouisville
  • Architecture StylesRanch

Exterior

  • STORIES1
  • Garage Space2.0
  • water SourcePublic
  • utilitiesElectricity Connected
  • roofShingle
  • lot featuresCleared, Level
  • parkingAttached, Entry Front, Driveway
  • HEAT TYPEElectric
  • AIR CONDITIONINGCentral Air
  • SubstructureConcrete Blk, Slab

Financial

  • Sales Price$340,000

Louisville

Explore

Work With Us

Greg Hodges Group delivers exceptional results through market expertise, innovative technology, and a deep understanding of buyers and sellers. We prioritize privacy, efficiency, and a seamless experience from start to finish.

Follow Us on Instagram