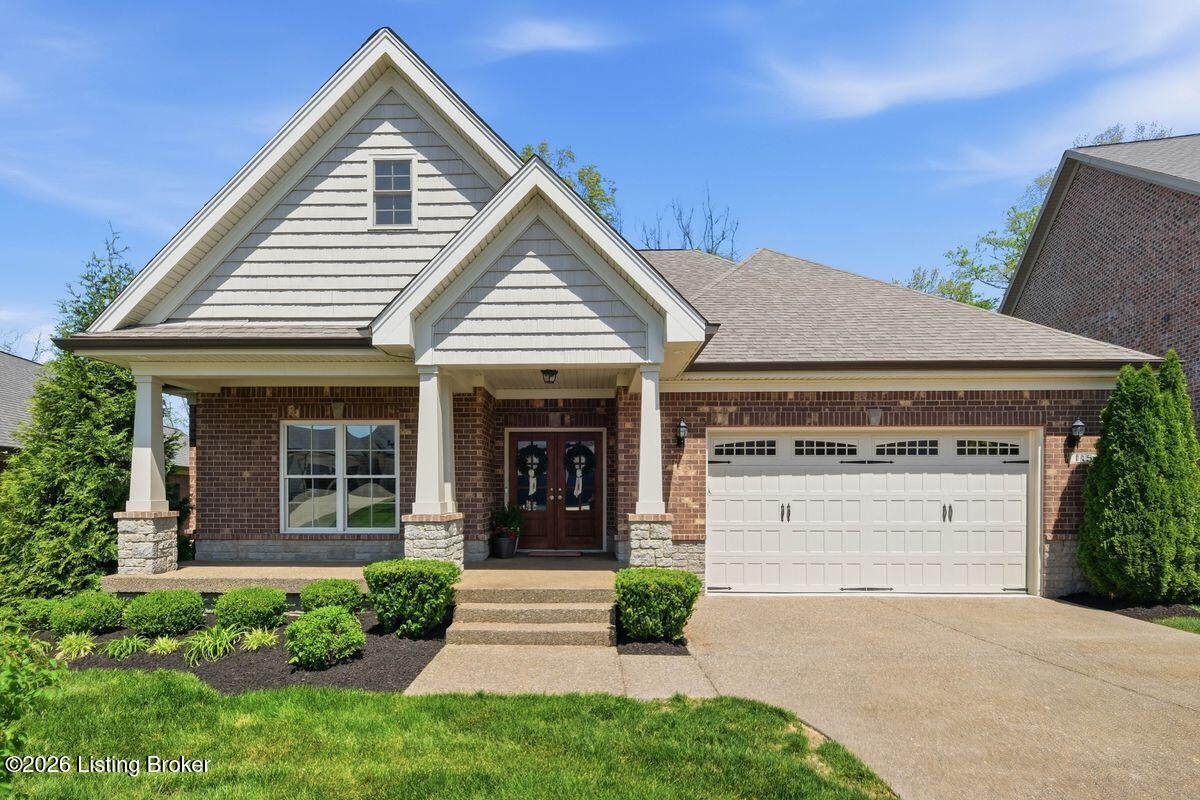
115 Locust Park Pl
115 Locust Park Pl
115 Locust Park Pl
115 Locust Park Pl
115 Locust Park Pl
115 Locust Park Pl
115 Locust Park Pl
115 Locust Park Pl
115 Locust Park Pl
115 Locust Park Pl
115 Locust Park Pl
115 Locust Park Pl
115 Locust Park Pl
115 Locust Park Pl
115 Locust Park Pl
115 Locust Park Pl
115 Locust Park Pl
115 Locust Park Pl
115 Locust Park Pl
115 Locust Park Pl
115 Locust Park Pl
115 Locust Park Pl
115 Locust Park Pl
115 Locust Park Pl
115 Locust Park Pl
115 Locust Park Pl
115 Locust Park Pl
115 Locust Park Pl
115 Locust Park Pl
115 Locust Park Pl
115 Locust Park Pl
115 Locust Park Pl
115 Locust Park Pl
115 Locust Park Pl
115 Locust Park Pl
115 Locust Park Pl
115 Locust Park Pl
115 Locust Park Pl
115 Locust Park Pl
115 Locust Park Pl
115 Locust Park Pl
115 Locust Park Pl
115 Locust Park Pl
115 Locust Park Pl
115 Locust Park Pl
115 Locust Park Pl
115 Locust Park Pl
115 Locust Park Pl
115 Locust Park Pl
SEE ALL PHOTOS
115 Locust Park Pl
115 Locust Park Pl
115 Locust Park Pl
115 Locust Park Pl
115 Locust Park Pl
115 Locust Park Pl
115 Locust Park Pl
115 Locust Park Pl
115 Locust Park Pl
115 Locust Park Pl
115 Locust Park Pl
115 Locust Park Pl
115 Locust Park Pl
115 Locust Park Pl
115 Locust Park Pl
115 Locust Park Pl
115 Locust Park Pl
115 Locust Park Pl
115 Locust Park Pl
115 Locust Park Pl
115 Locust Park Pl
115 Locust Park Pl
115 Locust Park Pl
115 Locust Park Pl
115 Locust Park Pl
115 Locust Park Pl
115 Locust Park Pl
115 Locust Park Pl
115 Locust Park Pl
115 Locust Park Pl
115 Locust Park Pl
115 Locust Park Pl
115 Locust Park Pl
115 Locust Park Pl
115 Locust Park Pl
115 Locust Park Pl
115 Locust Park Pl
115 Locust Park Pl
115 Locust Park Pl
115 Locust Park Pl
115 Locust Park Pl
115 Locust Park Pl
115 Locust Park Pl
115 Locust Park Pl
115 Locust Park Pl
115 Locust Park Pl
115 Locust Park Pl
115 Locust Park Pl
115 Locust Park Pl
Sold

115 Locust Park Pl

115 Locust Park Pl, Louisville, KY 40245

$725,000
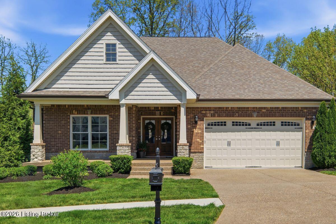
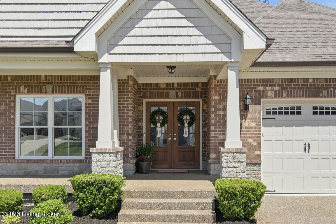
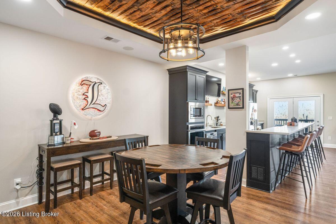
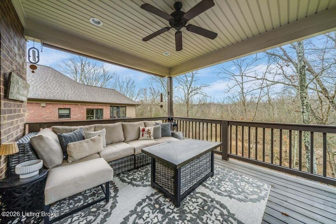
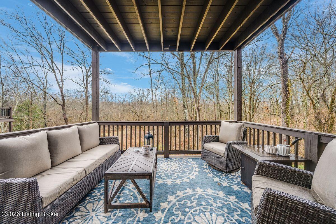
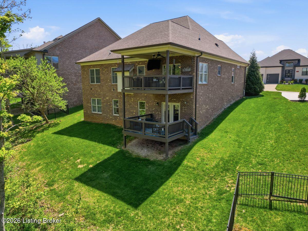
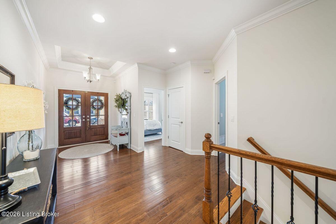
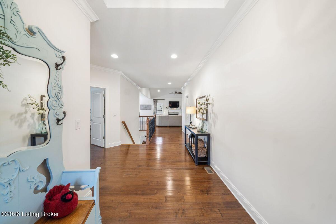
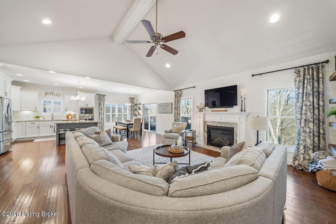
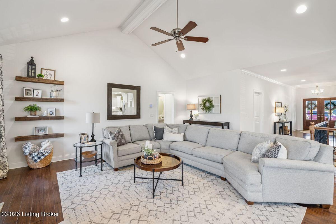
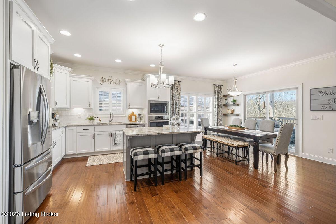
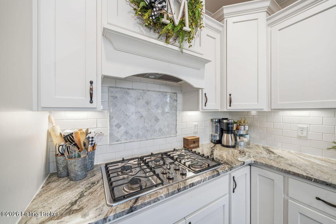
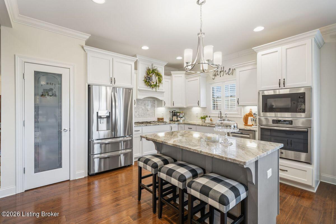
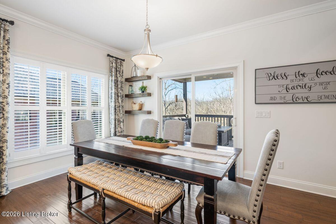
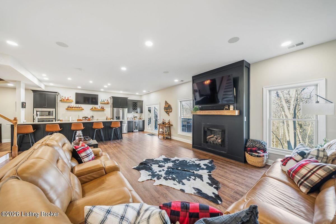
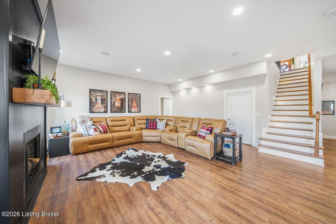
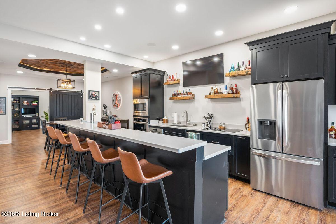
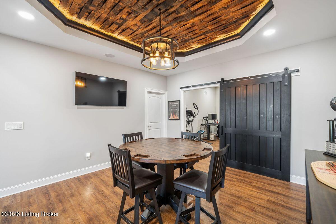
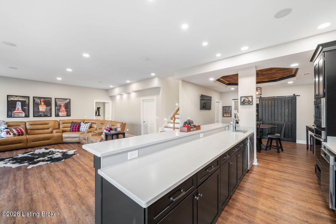
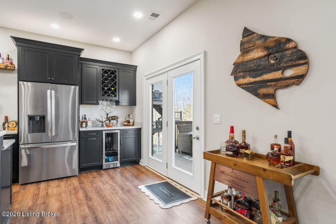
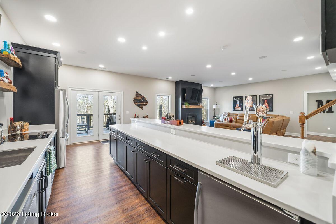
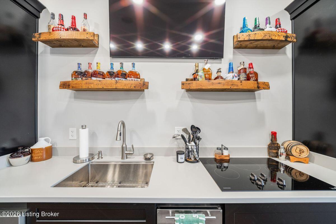
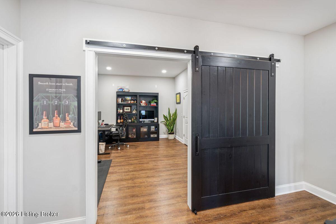
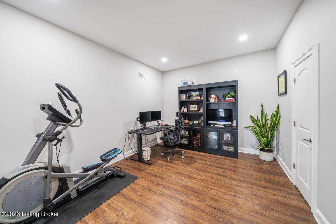
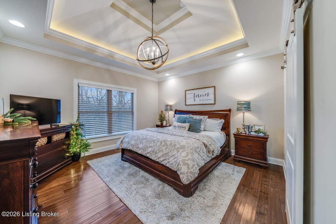
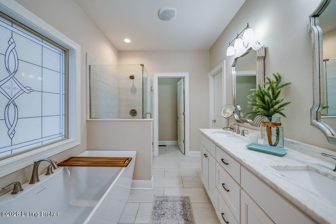
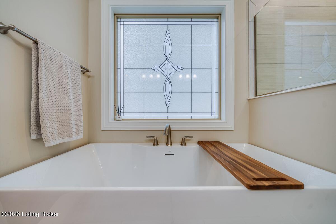
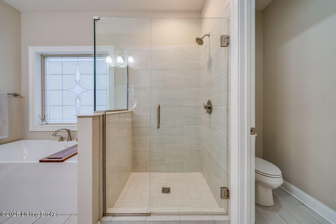
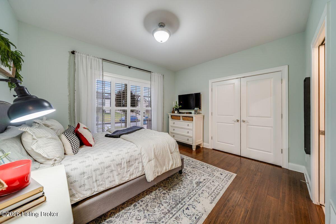
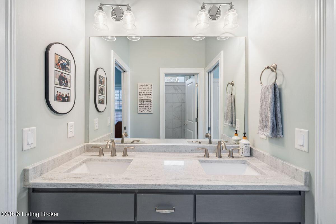
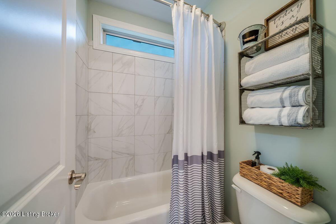
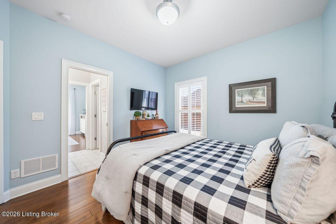
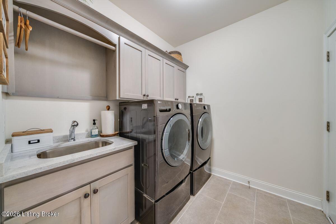
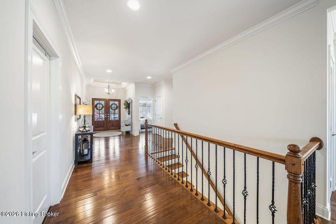
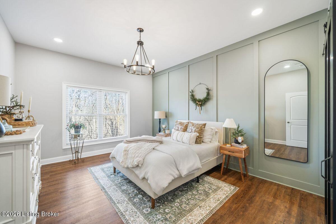
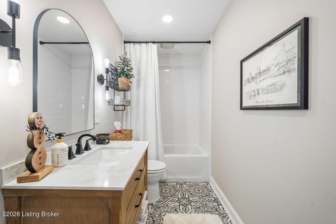
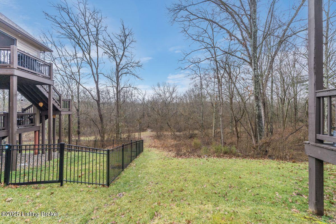
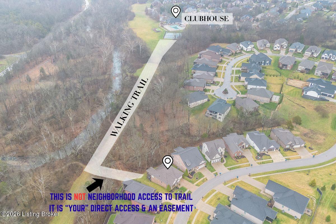
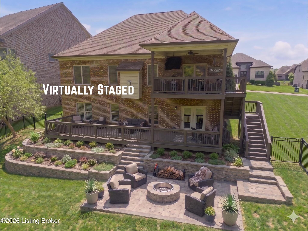
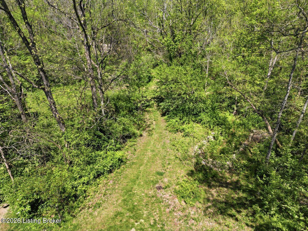
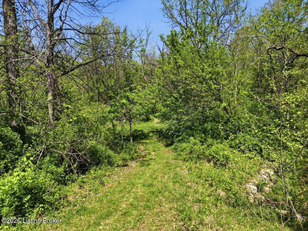
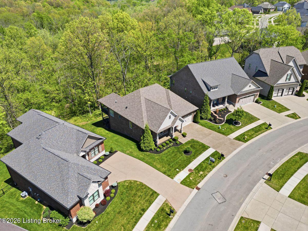
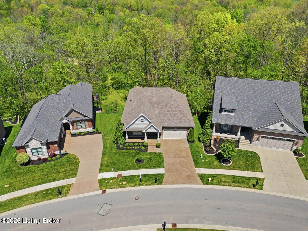
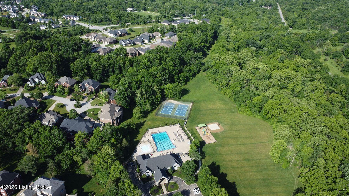
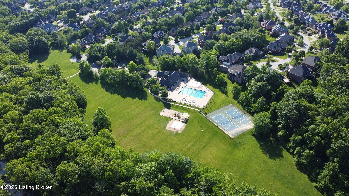
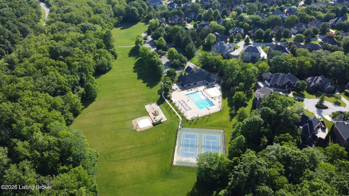
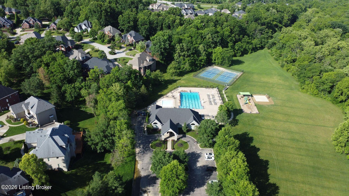
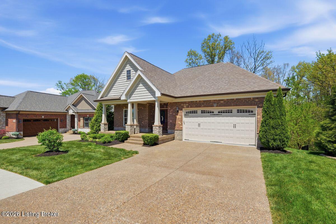
A rare opportunity in The Park at Locust Creek -- this fully finished walkout ranch combines elevated design, true privacy, and low-maintenance living in one of the neighborhood's most desirable settings. Set on a wooded lot backing to a scenic nature trail, the home offers a level of privacy that is difficult to find in this community, while the HOA handles lawn care, giving you the freedom to enjoy a true lock-and-leave lifestyle. Inside, the main level features an open and inviting layout with vaulted ceilings, plantation shutters, and a gas fireplace that anchors the living space. The kitchen is well-appointed with high-end appliances, granite countertops, and flows seamlessly into the dining area overlooking the covered deck and wooded backdrop. The primary suite provides a comfortable retreat with a soaking tub, tiled shower, double vanity, and walk-in closet. Two additional bedrooms are connected by a Jack & Jill bath, and a thoughtfully designed laundry room with granite countertop and direct garage access adds everyday convenience. The fully finished walkout basement is where this home truly stands apart. Designed with entertaining in mind, it features a full second kitchen complete with built-in ice maker, oven, dishwasher, dual-tap kegerator, wine bar, and custom pull-out shelving. A gas fireplace, in-ceiling speaker system, and detailed finishes including a barrel stave tray ceiling create a space that feels both elevated and inviting. The lower level also includes a bedroom and full bath, a dedicated office or workout room, and exceptional storage, all opening to a second covered outdoor living area. With direct access to neighborhood amenities including the clubhouse, pool, and park, and located just minutes from dining, parks, and golf, this home offers a unique blend of privacy, convenience, and lifestyle that is rarely available in this price range.

4
beds

4
baths

3,533 Sq.Ft. LIVING AREA

0.28 Acres lot

Megan Knezevich

Megan Knezevich

Features & Amenities

Interior

  • total bedrooms4
  • Total bathrooms4
  • full bathrooms3
  • half bathroom1

Area & Lot

  • Status Sold
  • Date Sold July 2, 2026
  • Living Area3,533 Sq.Ft.
  • Total Area1,908 Sq.Ft.
  • Lot Area0.28 Acres
  • MLS® ID1718689
  • TypeResidential
  • YEAR BUILT2018
  • NeighborhoodLouisville
  • Architecture StylesRanch
  • School DistrictJefferson

Exterior

  • STORIES1
  • Garage Space2.0
  • water SourcePublic
  • utilitiesElectricity Connected, Fuel:Natural
  • roofShingle
  • lot featuresCul-De-Sac, Sidewalk, Dead End, Wooded
  • parkingAttached, Entry Front, Driveway
  • HEAT TYPEForced Air, Natural Gas
  • AIR CONDITIONINGCentral Air
  • SubstructurePoured Concrete
  • HOA AmenitiesTennis Court, Clubhouse, Playground, Pool

Financial

  • Sales Price$725,000
  • HOA $745
View Virtual Tour

Louisville

Explore

Work With Us

Greg Hodges Group delivers exceptional results through market expertise, innovative technology, and a deep understanding of buyers and sellers. We prioritize privacy, efficiency, and a seamless experience from start to finish.

Follow Us on Instagram