11508 Pierce Way
11508 Pierce Way
11508 Pierce Way
11508 Pierce Way
11508 Pierce Way
11508 Pierce Way
11508 Pierce Way
11508 Pierce Way
11508 Pierce Way
11508 Pierce Way
11508 Pierce Way
11508 Pierce Way
11508 Pierce Way
11508 Pierce Way
11508 Pierce Way
11508 Pierce Way
11508 Pierce Way
11508 Pierce Way
11508 Pierce Way
11508 Pierce Way
11508 Pierce Way
11508 Pierce Way
11508 Pierce Way
11508 Pierce Way
11508 Pierce Way
11508 Pierce Way
11508 Pierce Way
11508 Pierce Way
11508 Pierce Way
11508 Pierce Way
11508 Pierce Way
11508 Pierce Way
11508 Pierce Way
11508 Pierce Way
SEE ALL PHOTOS
11508 Pierce Way
11508 Pierce Way
11508 Pierce Way
11508 Pierce Way
11508 Pierce Way
11508 Pierce Way
11508 Pierce Way
11508 Pierce Way
11508 Pierce Way
11508 Pierce Way
11508 Pierce Way
11508 Pierce Way
11508 Pierce Way
11508 Pierce Way
11508 Pierce Way
11508 Pierce Way
11508 Pierce Way
11508 Pierce Way
11508 Pierce Way
11508 Pierce Way
11508 Pierce Way
11508 Pierce Way
11508 Pierce Way
11508 Pierce Way
11508 Pierce Way
11508 Pierce Way
11508 Pierce Way
11508 Pierce Way
11508 Pierce Way
11508 Pierce Way
11508 Pierce Way
11508 Pierce Way
11508 Pierce Way
11508 Pierce Way
Sold

11508 Pierce Way

11508 Pierce Way, Louisville, KY 40272

$238,000
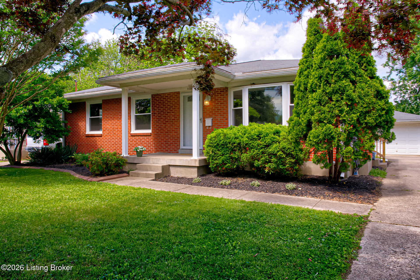
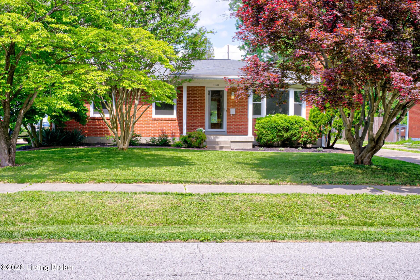
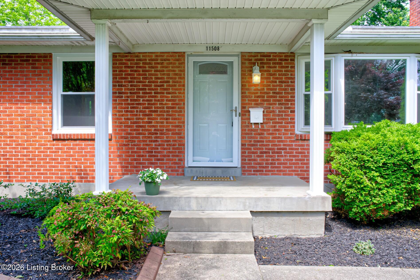
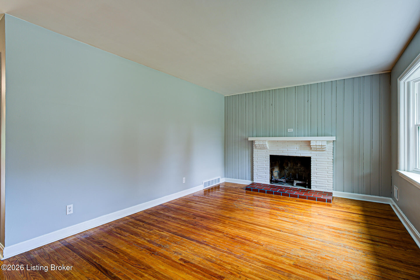
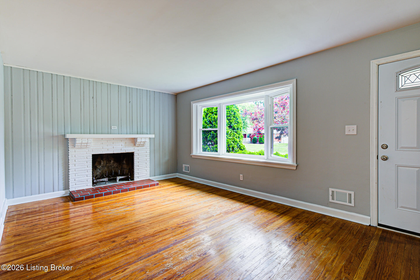
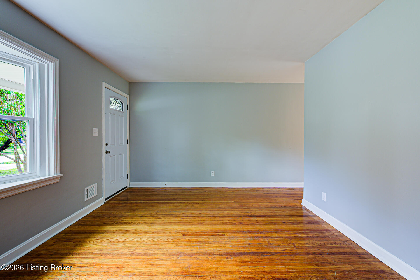
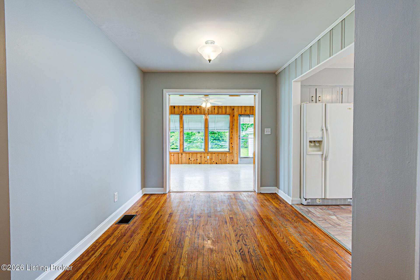
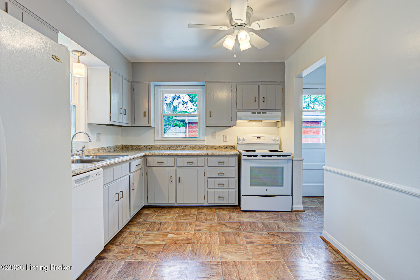
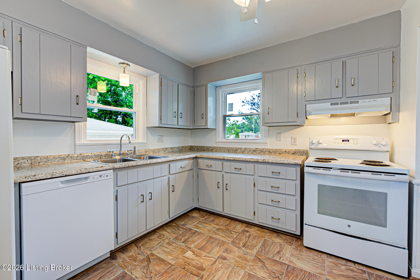
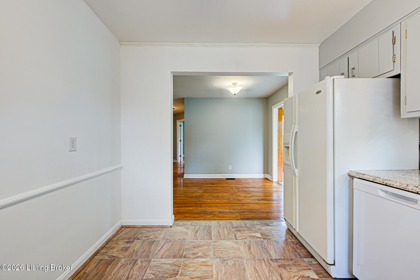
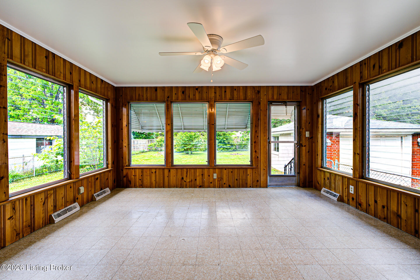
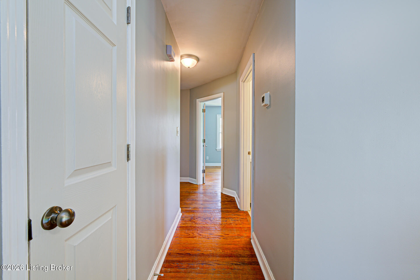
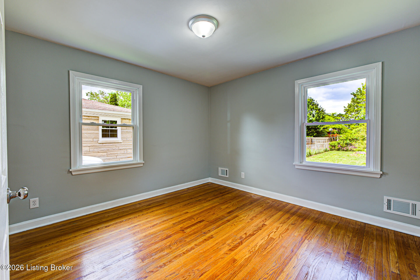
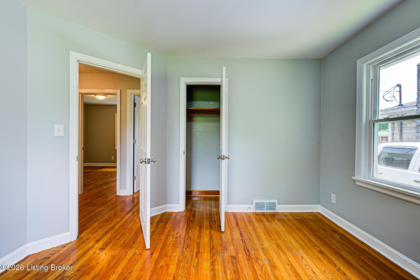
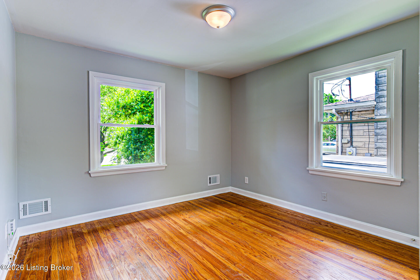
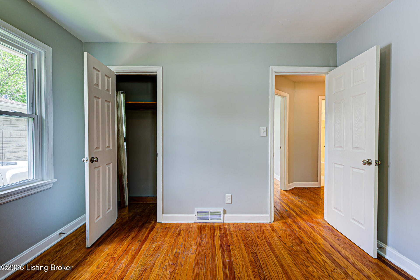
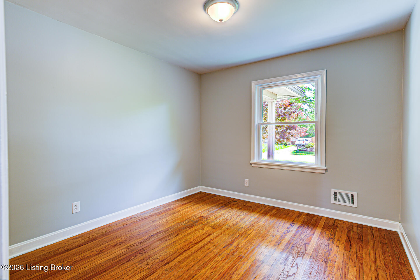
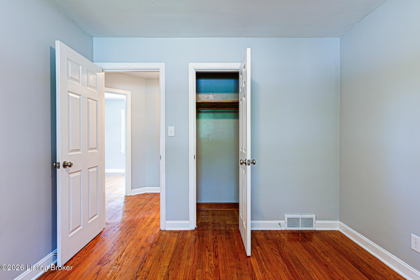
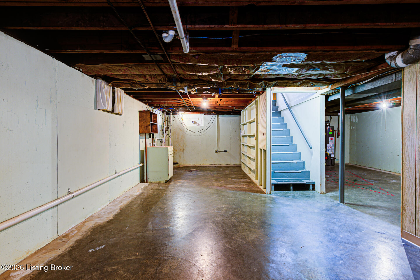
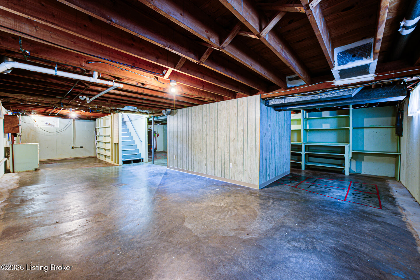
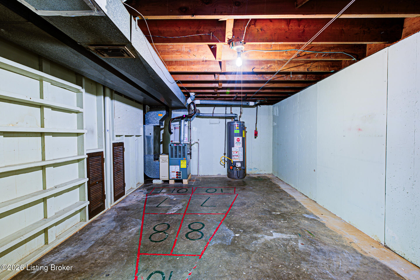
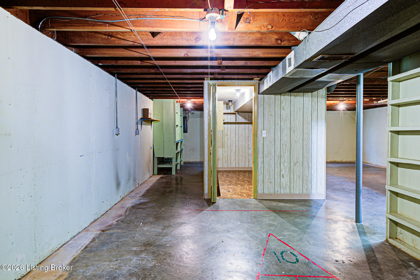
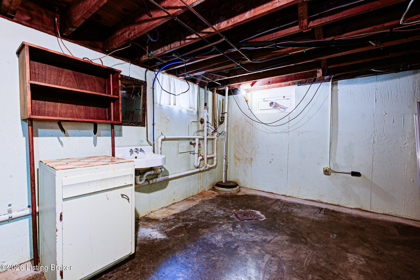
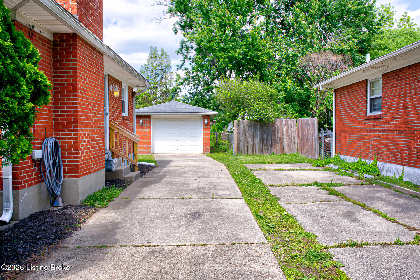
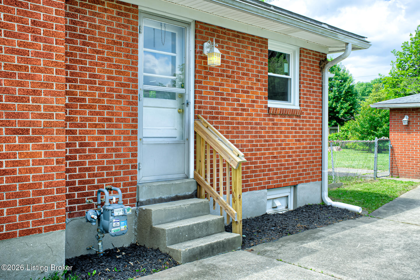
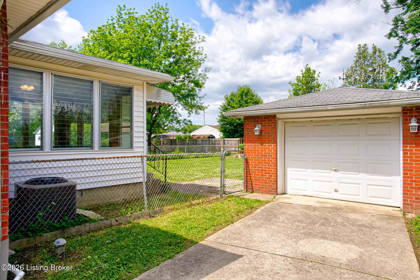
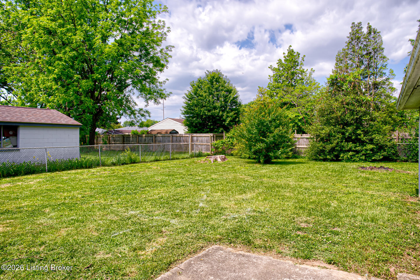
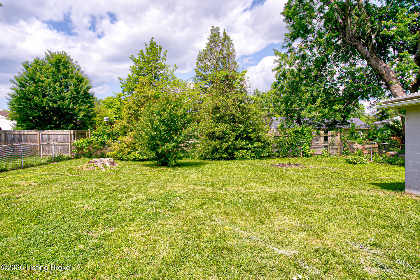
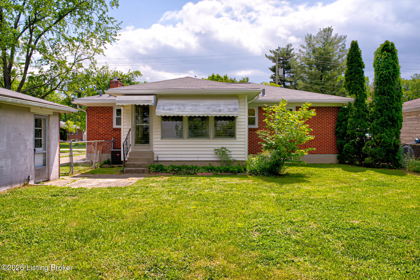
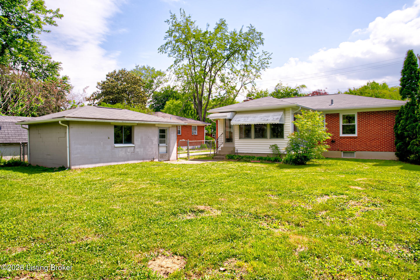
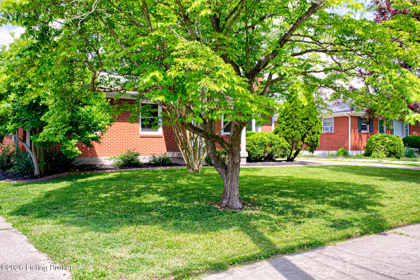
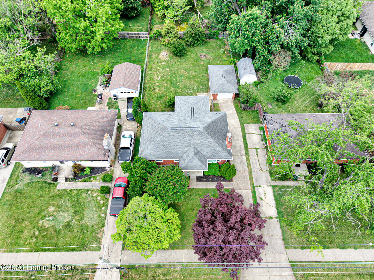
Welcome home to this beautifully maintained 3-bedroom brick ranch, where timeless charm meets thoughtful updates and everyday comfort. From the moment you arrive, the curb appeal draws you in--a well-cared-for exterior that reflects the pride of ownership found throughout the home. Step inside and you're greeted by original hardwood floors that add warmth and character, paired perfectly with fresh, updated paint and new interior doors that give the home a clean, refreshed feel. The living room is truly the heart of the home, featuring a stunning oversized fireplace and a bay-style front window that fills the space with natural light--creating the perfect setting to relax or gather with family and friends. Just off the main living area, the sunroom offers a peaceful retreat, ideal for morning coffee, quiet evenings, or simply enjoying the view of your spacious, fully fenced backyard, a perfect space for entertaining, pets, or play. Downstairs, you'll find a large unfinished basement full of potential, whether you're looking for storage, a workshop, or future finished space, the possibilities are wide open. Additional features include a detached 1-car garage and a location that truly can't be beat. Just minutes from the Gene Snyder Freeway, shopping, dining, and everyday conveniences. To top it all off, this home comes with a 1-year home warranty through America's Preferred Home Warranty (a $499 value)--giving buyers added confidence and peace of mind. This is more than just a house, it's a place that feels like home the moment you walk in.

3
beds

1
bath

1,134 Sq.Ft. LIVING AREA

8,655 Sq.Ft. lot

Debbie Lowe

Debbie Lowe

Features & Amenities

Interior

  • total bedrooms3
  • Total bathroom1
  • full bathroom1

Area & Lot

  • Status Sold
  • Date Sold July 3, 2026
  • Living Area1,134 Sq.Ft.
  • Total Area1,134 Sq.Ft.
  • Lot Area8,655 Sq.Ft.
  • MLS® ID1716401
  • TypeResidential
  • YEAR BUILT1958
  • NeighborhoodLouisville
  • Architecture StylesRanch
  • School DistrictJefferson

Exterior

  • STORIES1
  • Garage Space1.0
  • water SourcePublic
  • utilitiesElectricity Connected, Fuel:Natural
  • roofShingle
  • lot featuresCleared, Level
  • parkingDetached, Entry Side, Driveway
  • HEAT TYPEForced Air, Natural Gas
  • AIR CONDITIONINGCentral Air
  • SubstructurePoured Concrete

Financial

  • Sales Price$238,000

Louisville

Explore

Work With Us

Greg Hodges Group delivers exceptional results through market expertise, innovative technology, and a deep understanding of buyers and sellers. We prioritize privacy, efficiency, and a seamless experience from start to finish.

Follow Us on Instagram