Leave a Message

By providing your contact information to Greg Hodges Group, your personal information will be processed in accordance with Greg Hodges Group's Privacy Policy. By checking the box(es) below, you expressly consent to receive marketing or promotional real estate communication from Greg Hodges Group in the manner selected by you. For SMS text messages, message frequency varies. Message and data rates may apply. Consent is not a condition of purchase of any goods or services. You may opt out of receiving further communications from Greg Hodges Group at any time. To opt out of receiving SMS text messages, reply STOP to unsubscribe. SMS text messaging is subject to our Terms of Use.

Thank you for your message. We will be in touch with you shortly.

7102 Emily Ann Ln
7102 Emily Ann Ln
7102 Emily Ann Ln
7102 Emily Ann Ln
7102 Emily Ann Ln
7102 Emily Ann Ln
7102 Emily Ann Ln
7102 Emily Ann Ln
7102 Emily Ann Ln
7102 Emily Ann Ln
7102 Emily Ann Ln
7102 Emily Ann Ln
7102 Emily Ann Ln
7102 Emily Ann Ln
7102 Emily Ann Ln
7102 Emily Ann Ln
7102 Emily Ann Ln
7102 Emily Ann Ln
7102 Emily Ann Ln
7102 Emily Ann Ln
7102 Emily Ann Ln
7102 Emily Ann Ln
7102 Emily Ann Ln
7102 Emily Ann Ln
7102 Emily Ann Ln
7102 Emily Ann Ln
7102 Emily Ann Ln
7102 Emily Ann Ln
7102 Emily Ann Ln
7102 Emily Ann Ln
7102 Emily Ann Ln
SEE ALL PHOTOS
7102 Emily Ann Ln
7102 Emily Ann Ln
7102 Emily Ann Ln
7102 Emily Ann Ln
7102 Emily Ann Ln
7102 Emily Ann Ln
7102 Emily Ann Ln
7102 Emily Ann Ln
7102 Emily Ann Ln
7102 Emily Ann Ln
7102 Emily Ann Ln
7102 Emily Ann Ln
7102 Emily Ann Ln
7102 Emily Ann Ln
7102 Emily Ann Ln
7102 Emily Ann Ln
7102 Emily Ann Ln
7102 Emily Ann Ln
7102 Emily Ann Ln
7102 Emily Ann Ln
7102 Emily Ann Ln
7102 Emily Ann Ln
7102 Emily Ann Ln
7102 Emily Ann Ln
7102 Emily Ann Ln
7102 Emily Ann Ln
7102 Emily Ann Ln
7102 Emily Ann Ln
7102 Emily Ann Ln
7102 Emily Ann Ln
7102 Emily Ann Ln
Courtesy of RE/MAX Real Estate Champions
Sold

7102 Emily Ann Ln

7102 Emily Ann Ln, Crestwood, KY 40014

$237,500
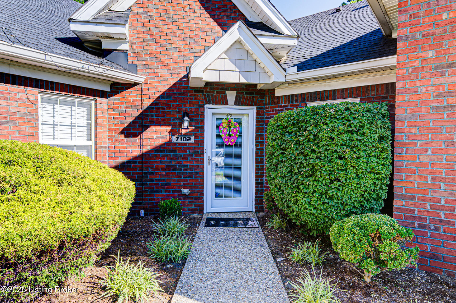
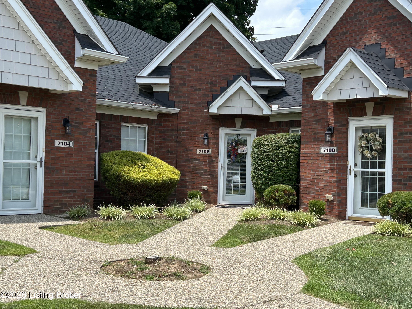
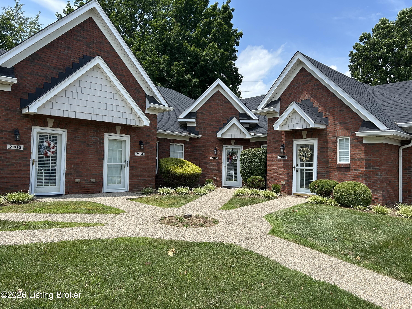
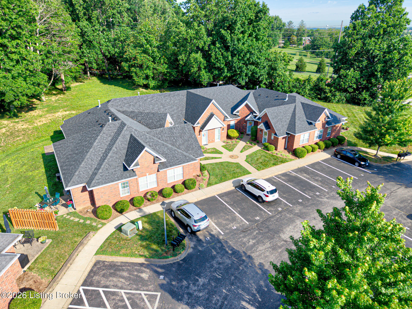
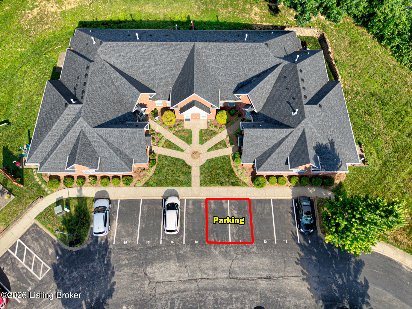
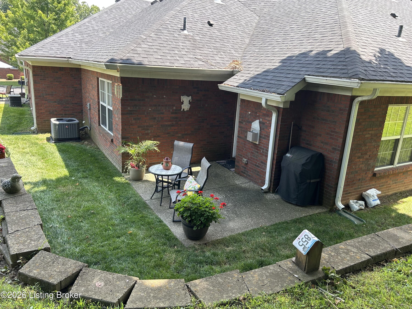
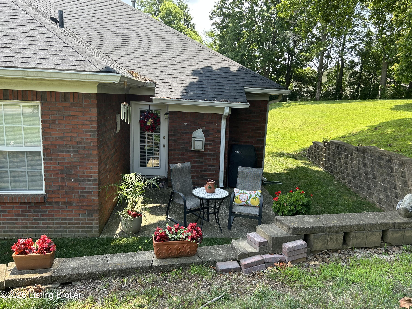
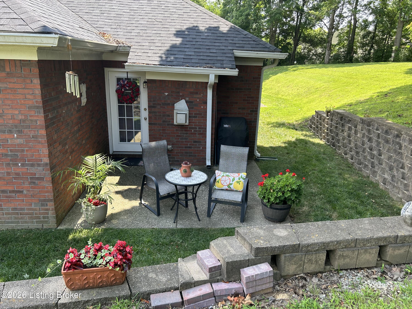
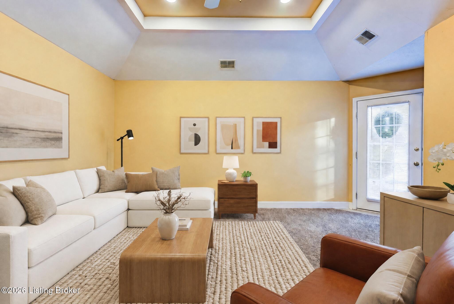
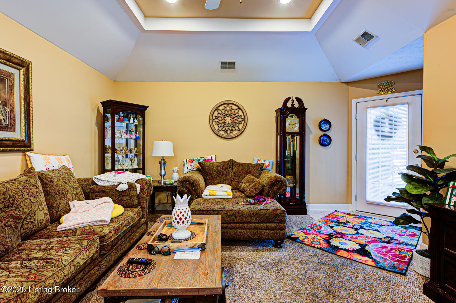
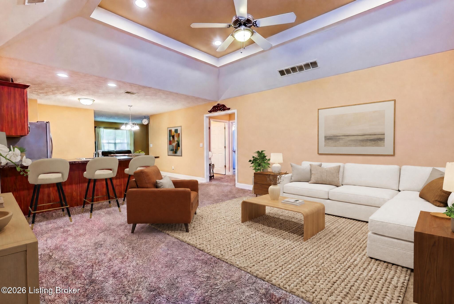
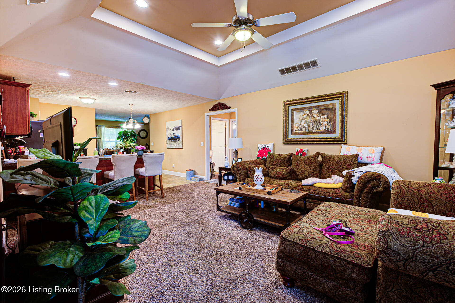
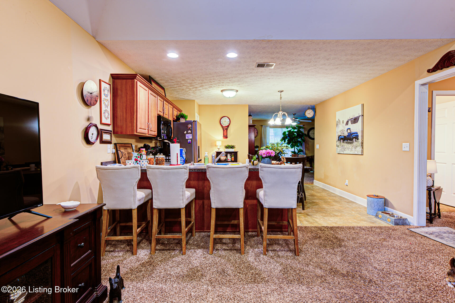
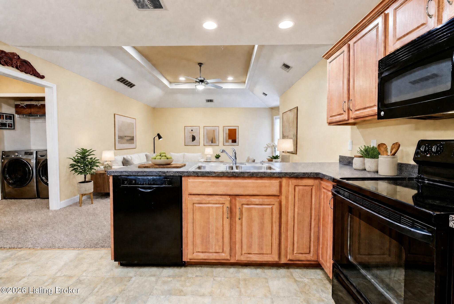
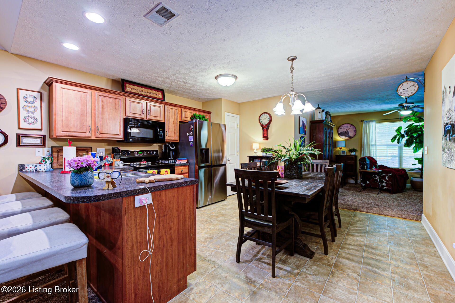
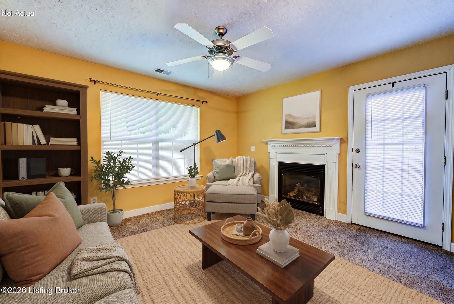
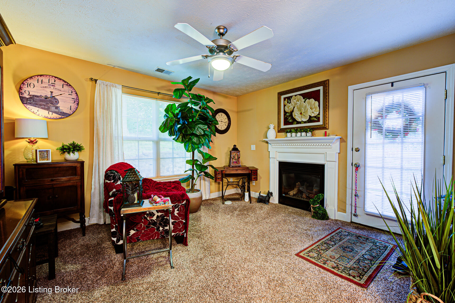
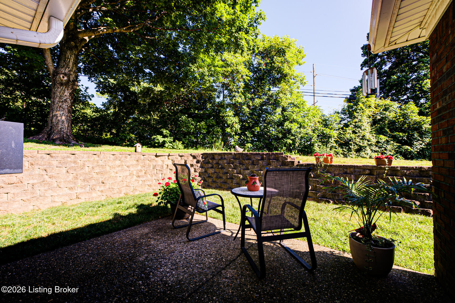
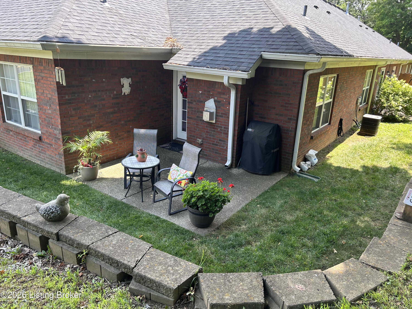
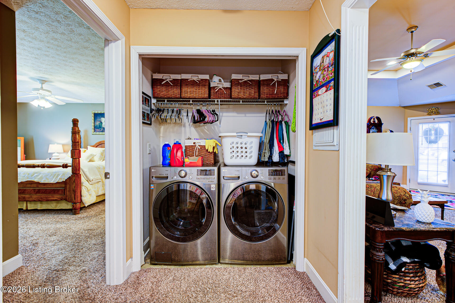
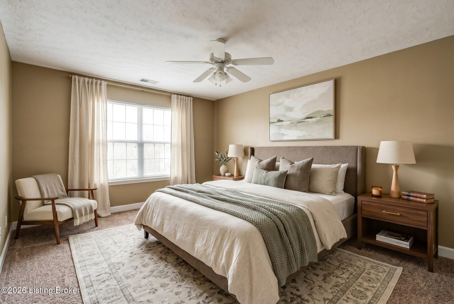
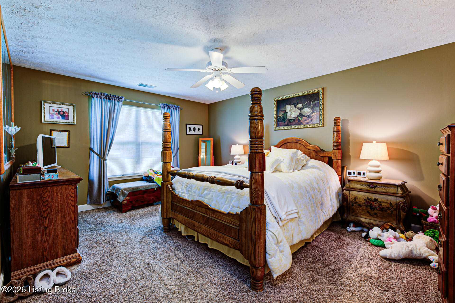
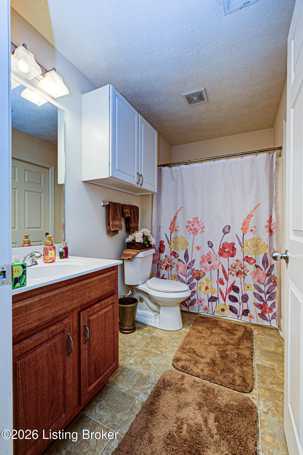
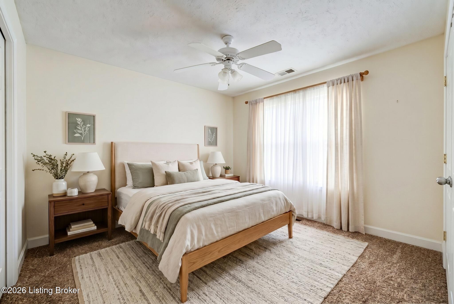
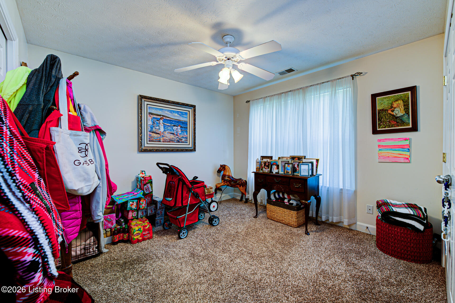
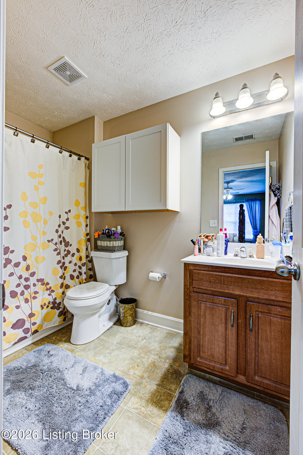
Great opportunity for an investor or homeowner wanting to downsize! Two bedroom, 2 full bath home with Great Room, Eat-in Kitchen, Den with gas fireplace, and access to patio and grassy area. All kitchen appliances remain - refrigerator, range, dishwasher, and microwave. New central air installed in 2026, new refrigerator in 2025, and roof replaced in 2020. Front storm door installed in 2019. First floor laundry closet with hook up's, ceiling fans, and 2 dedicated parking spaces. Generous attic storage with pull-down stairs houses the gas furnace and water heater. Pets welcomed but limited to two pets with a combined weight not to exceed 55 lbs. No rental restrictions. Monthly fee of $270 includes exterior maintenance, groundskeeping, snow removal, water, sewer, trash & master insurance.

2
beds

2
baths

1,400 Sq.Ft. LIVING AREA

1,307 Sq.Ft. lot

Debbie Lowe

Debbie Lowe

Features & Amenities

Interior

  • total bedrooms2
  • Total bathrooms2
  • full bathrooms2

Area & Lot

  • Status Sold
  • Date Sold August 18, 2026
  • Living Area1,400 Sq.Ft.
  • Total Area1,400 Sq.Ft.
  • Lot Area1,307 Sq.Ft.
  • MLS® ID1721606
  • TypeCondo
  • YEAR BUILT2005
  • Architecture StylesPatio
  • School DistrictOldham

Exterior

  • STORIES1
  • water SourcePublic
  • utilitiesElectricity Connected, Fuel:Natural
  • roofShingle
  • lot featuresSidewalk
  • parkingOff Street
  • HEAT TYPEForced Air, Natural Gas
  • AIR CONDITIONINGCentral Air
  • SubstructureSlab

Financial

  • Sales Price$237,500

Work With Us

Greg Hodges Group delivers exceptional results through market expertise, innovative technology, and a deep understanding of buyers and sellers. We prioritize privacy, efficiency, and a seamless experience from start to finish.

Follow Us on Instagram